

Live where you
work and play
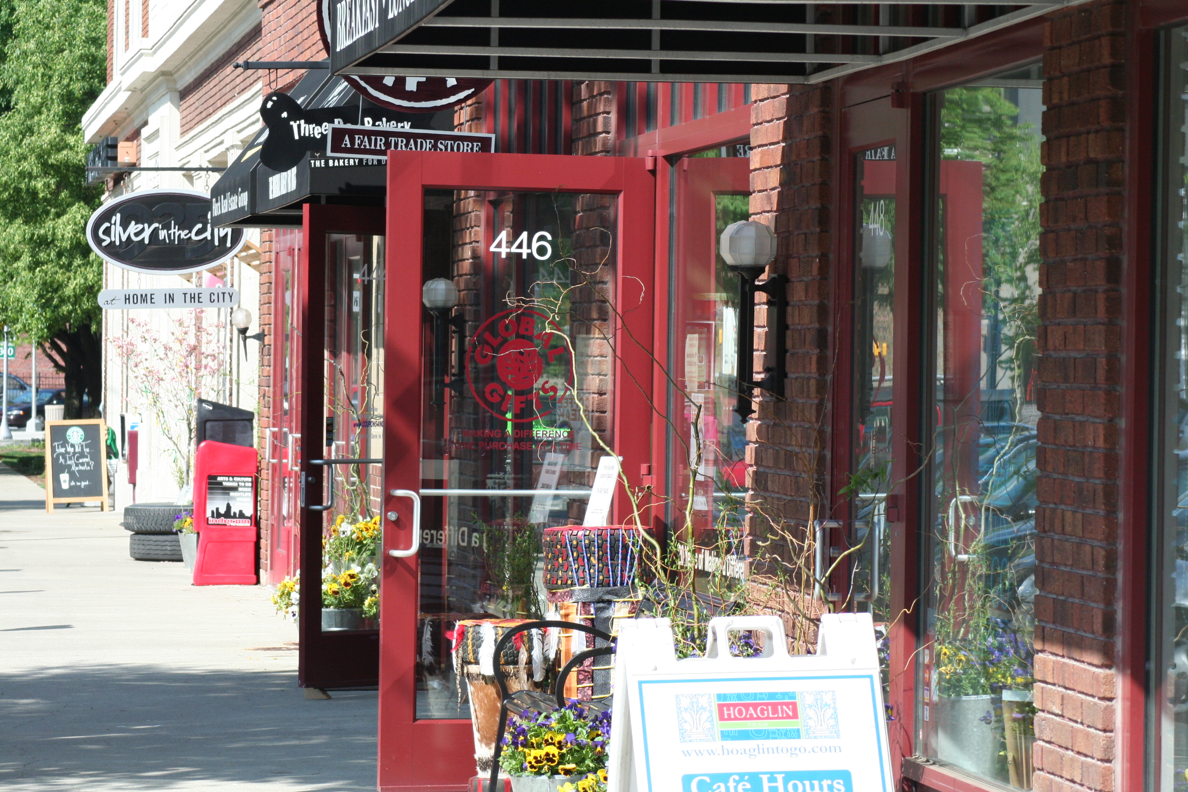
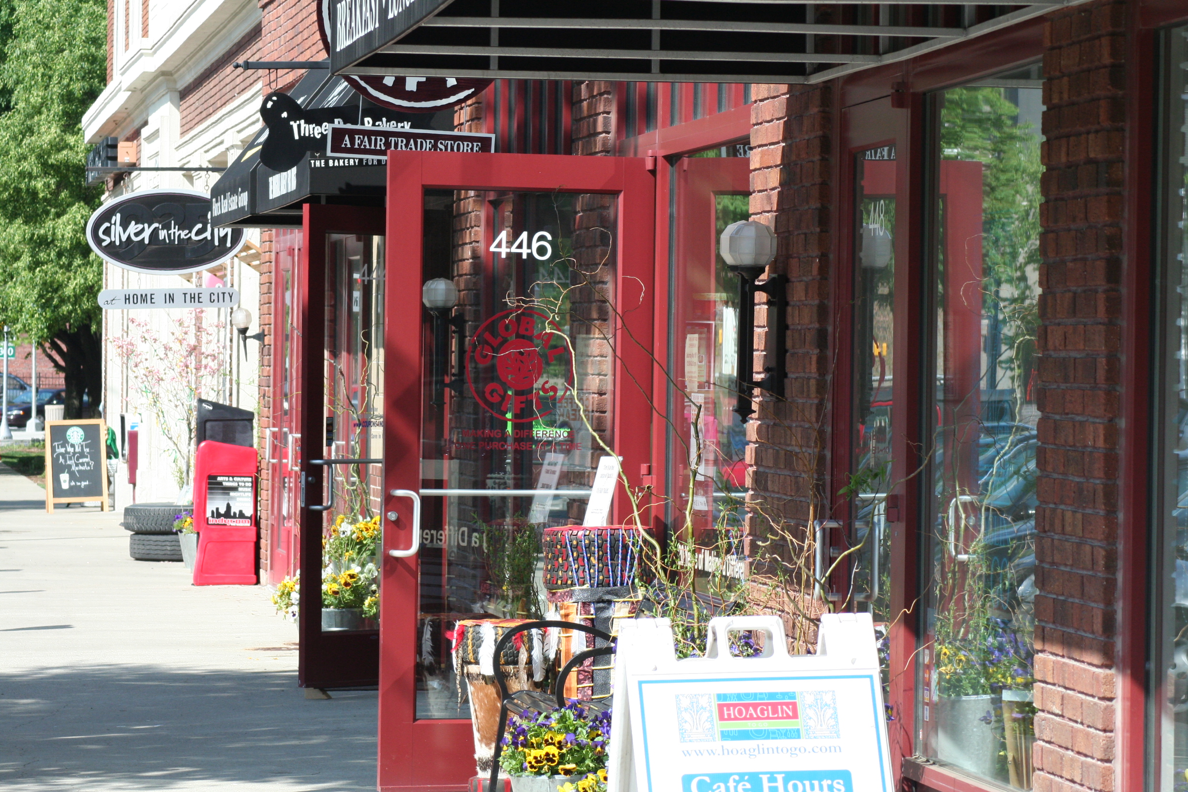
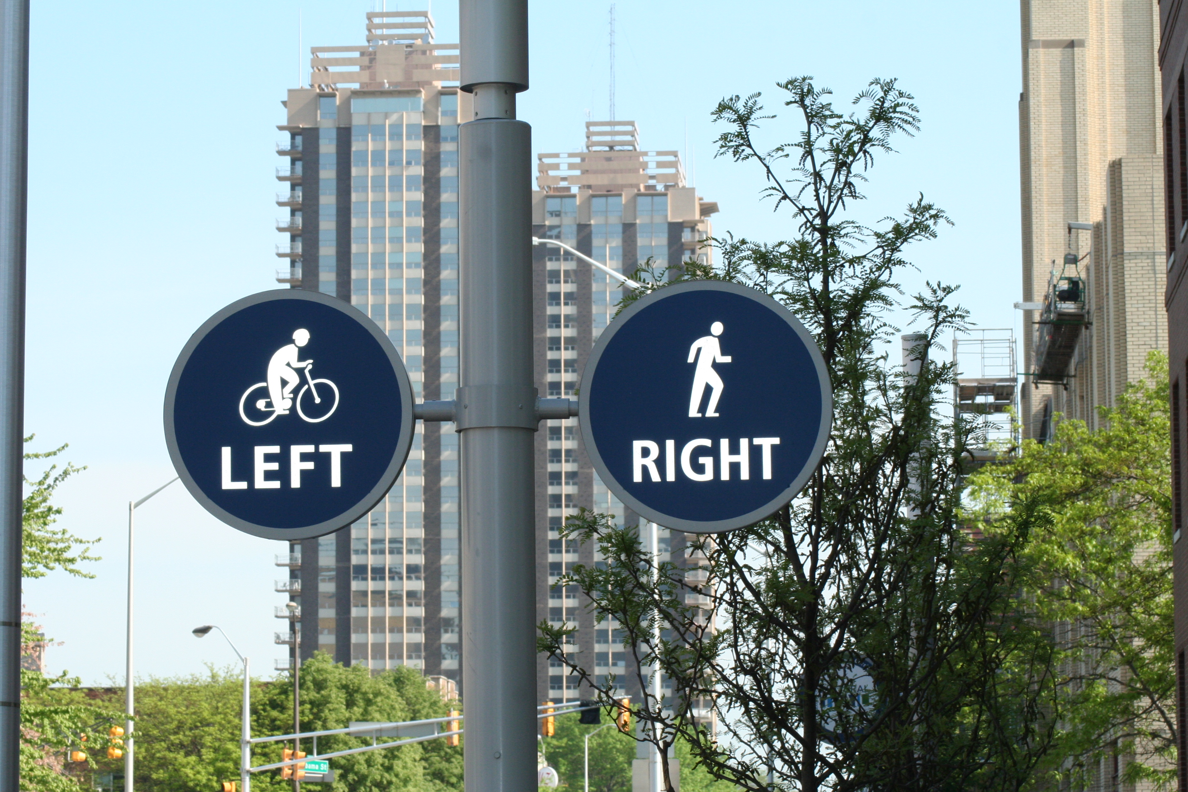
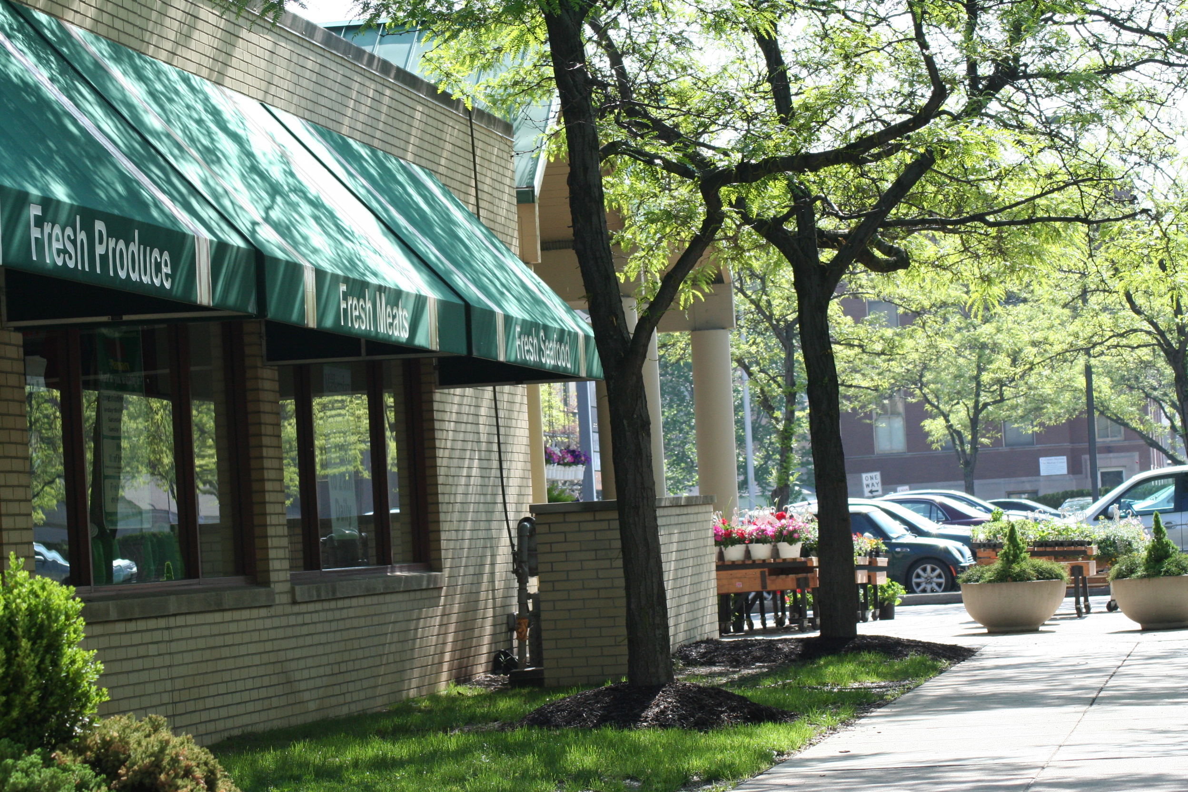
Downtown living means proximity to local offices, shops, restaurants and more. Firehouse Square is a few blocks northeast of Monument Circle in central downtown and bordered by New York & Ohio Streets (running east and west) and New Jersey & Alabama Streets (running north and south). Firehouse Squareis just a quick walk to both Mass. Ave and Bottleworks.
Floorplans
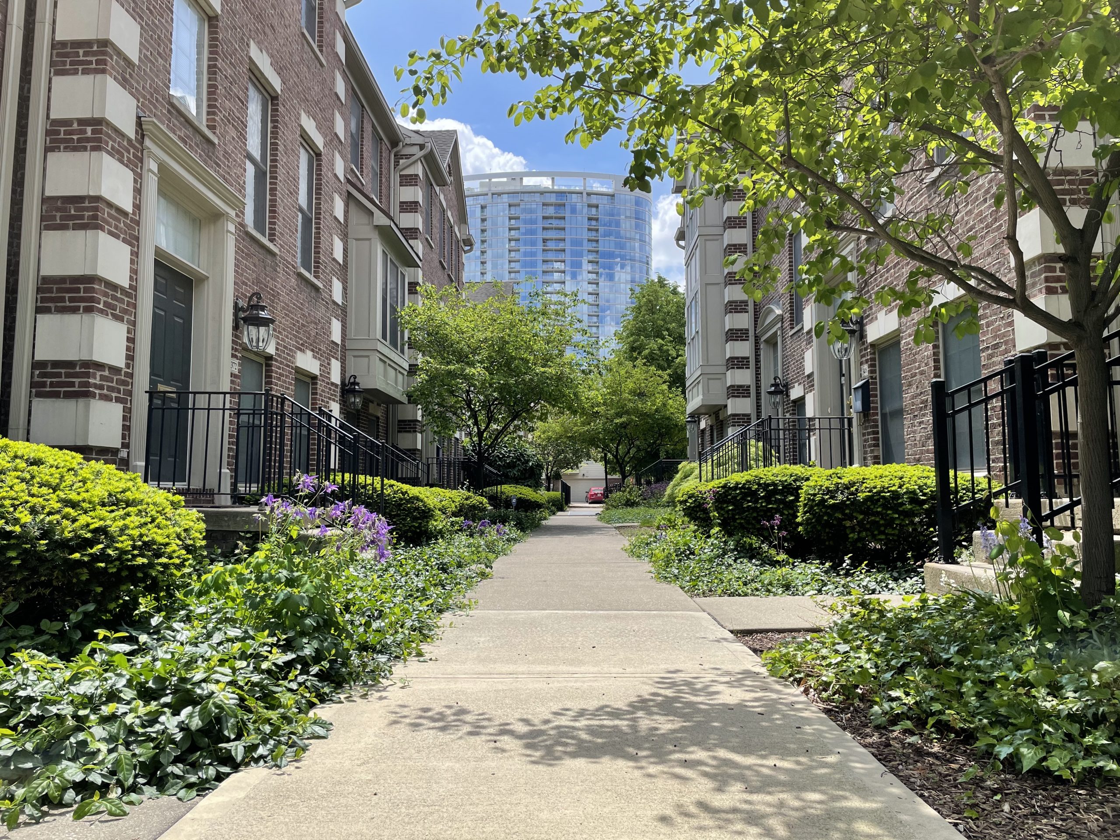
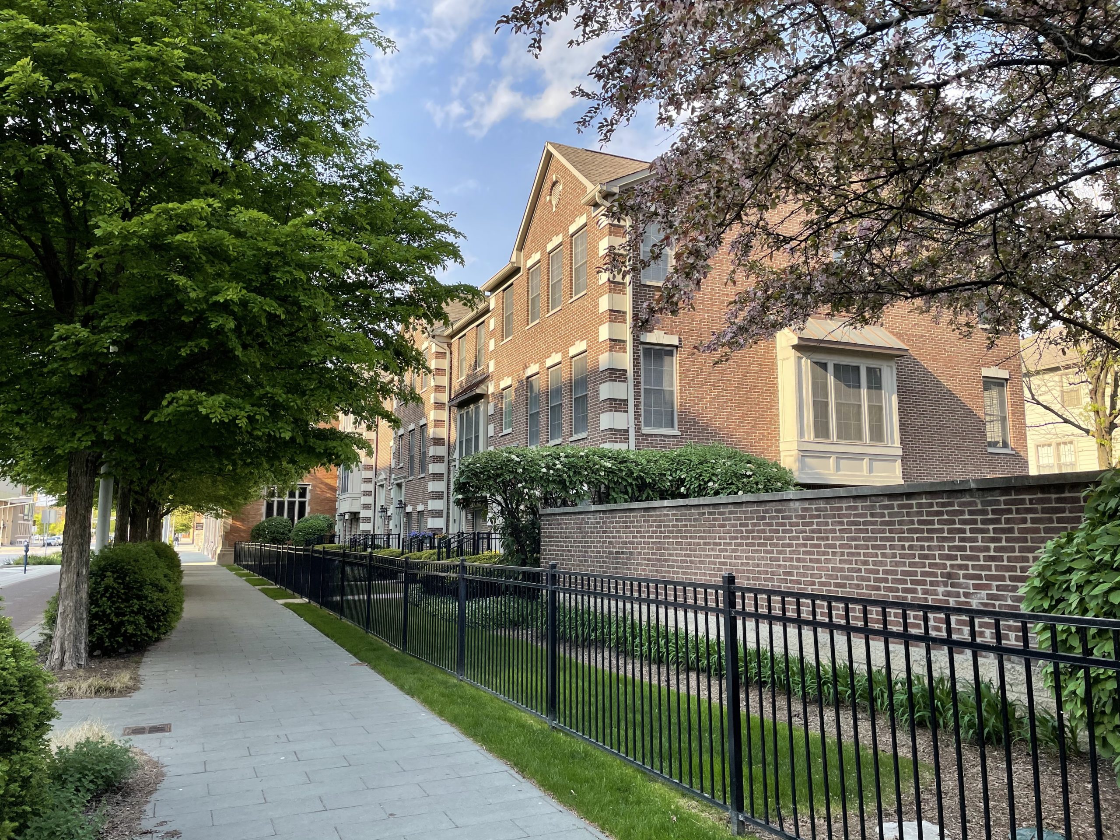
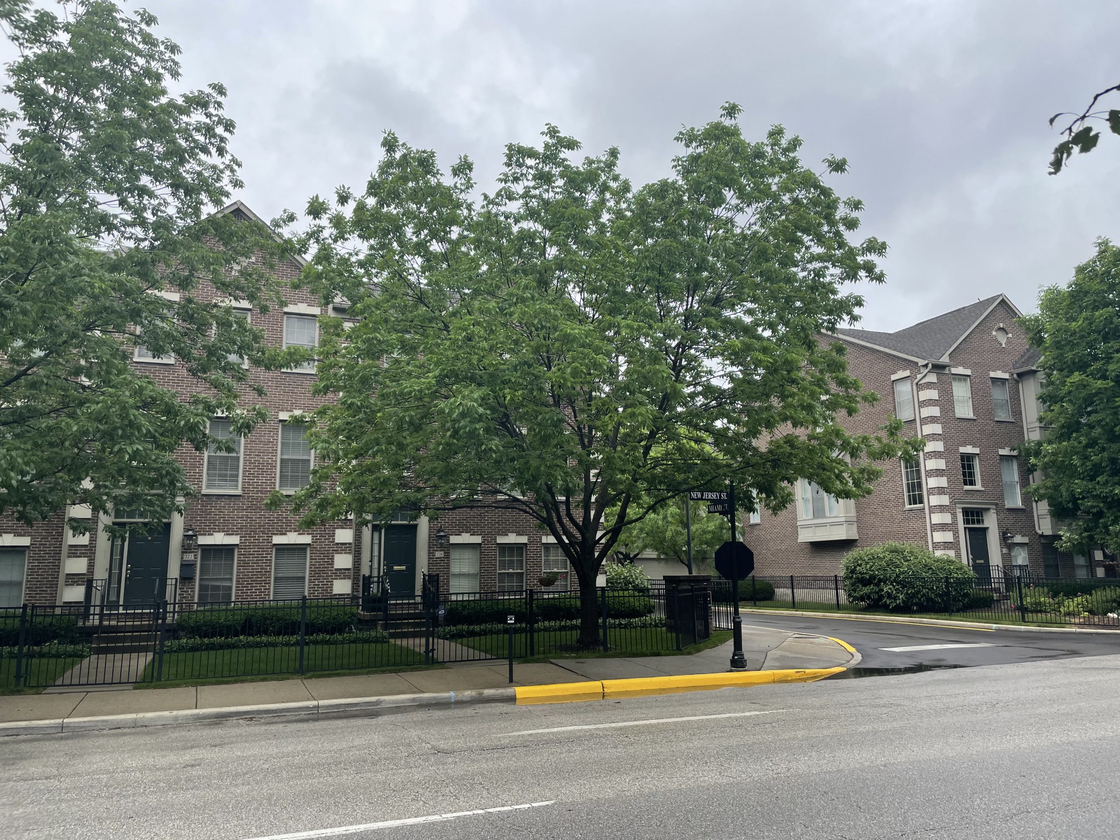
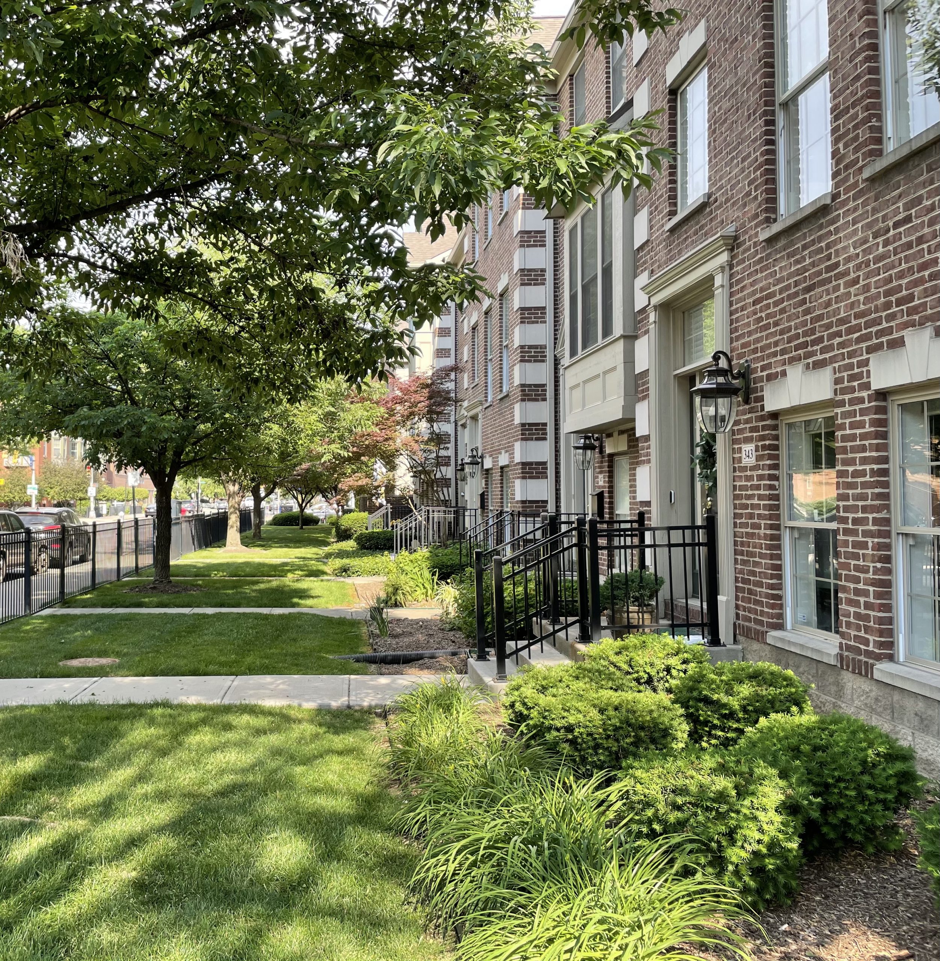
Classic brick exteriors reminiscent of Old Georgetown row homes
Three-story layouts and attached 2-car garages in all units
Lockerbie
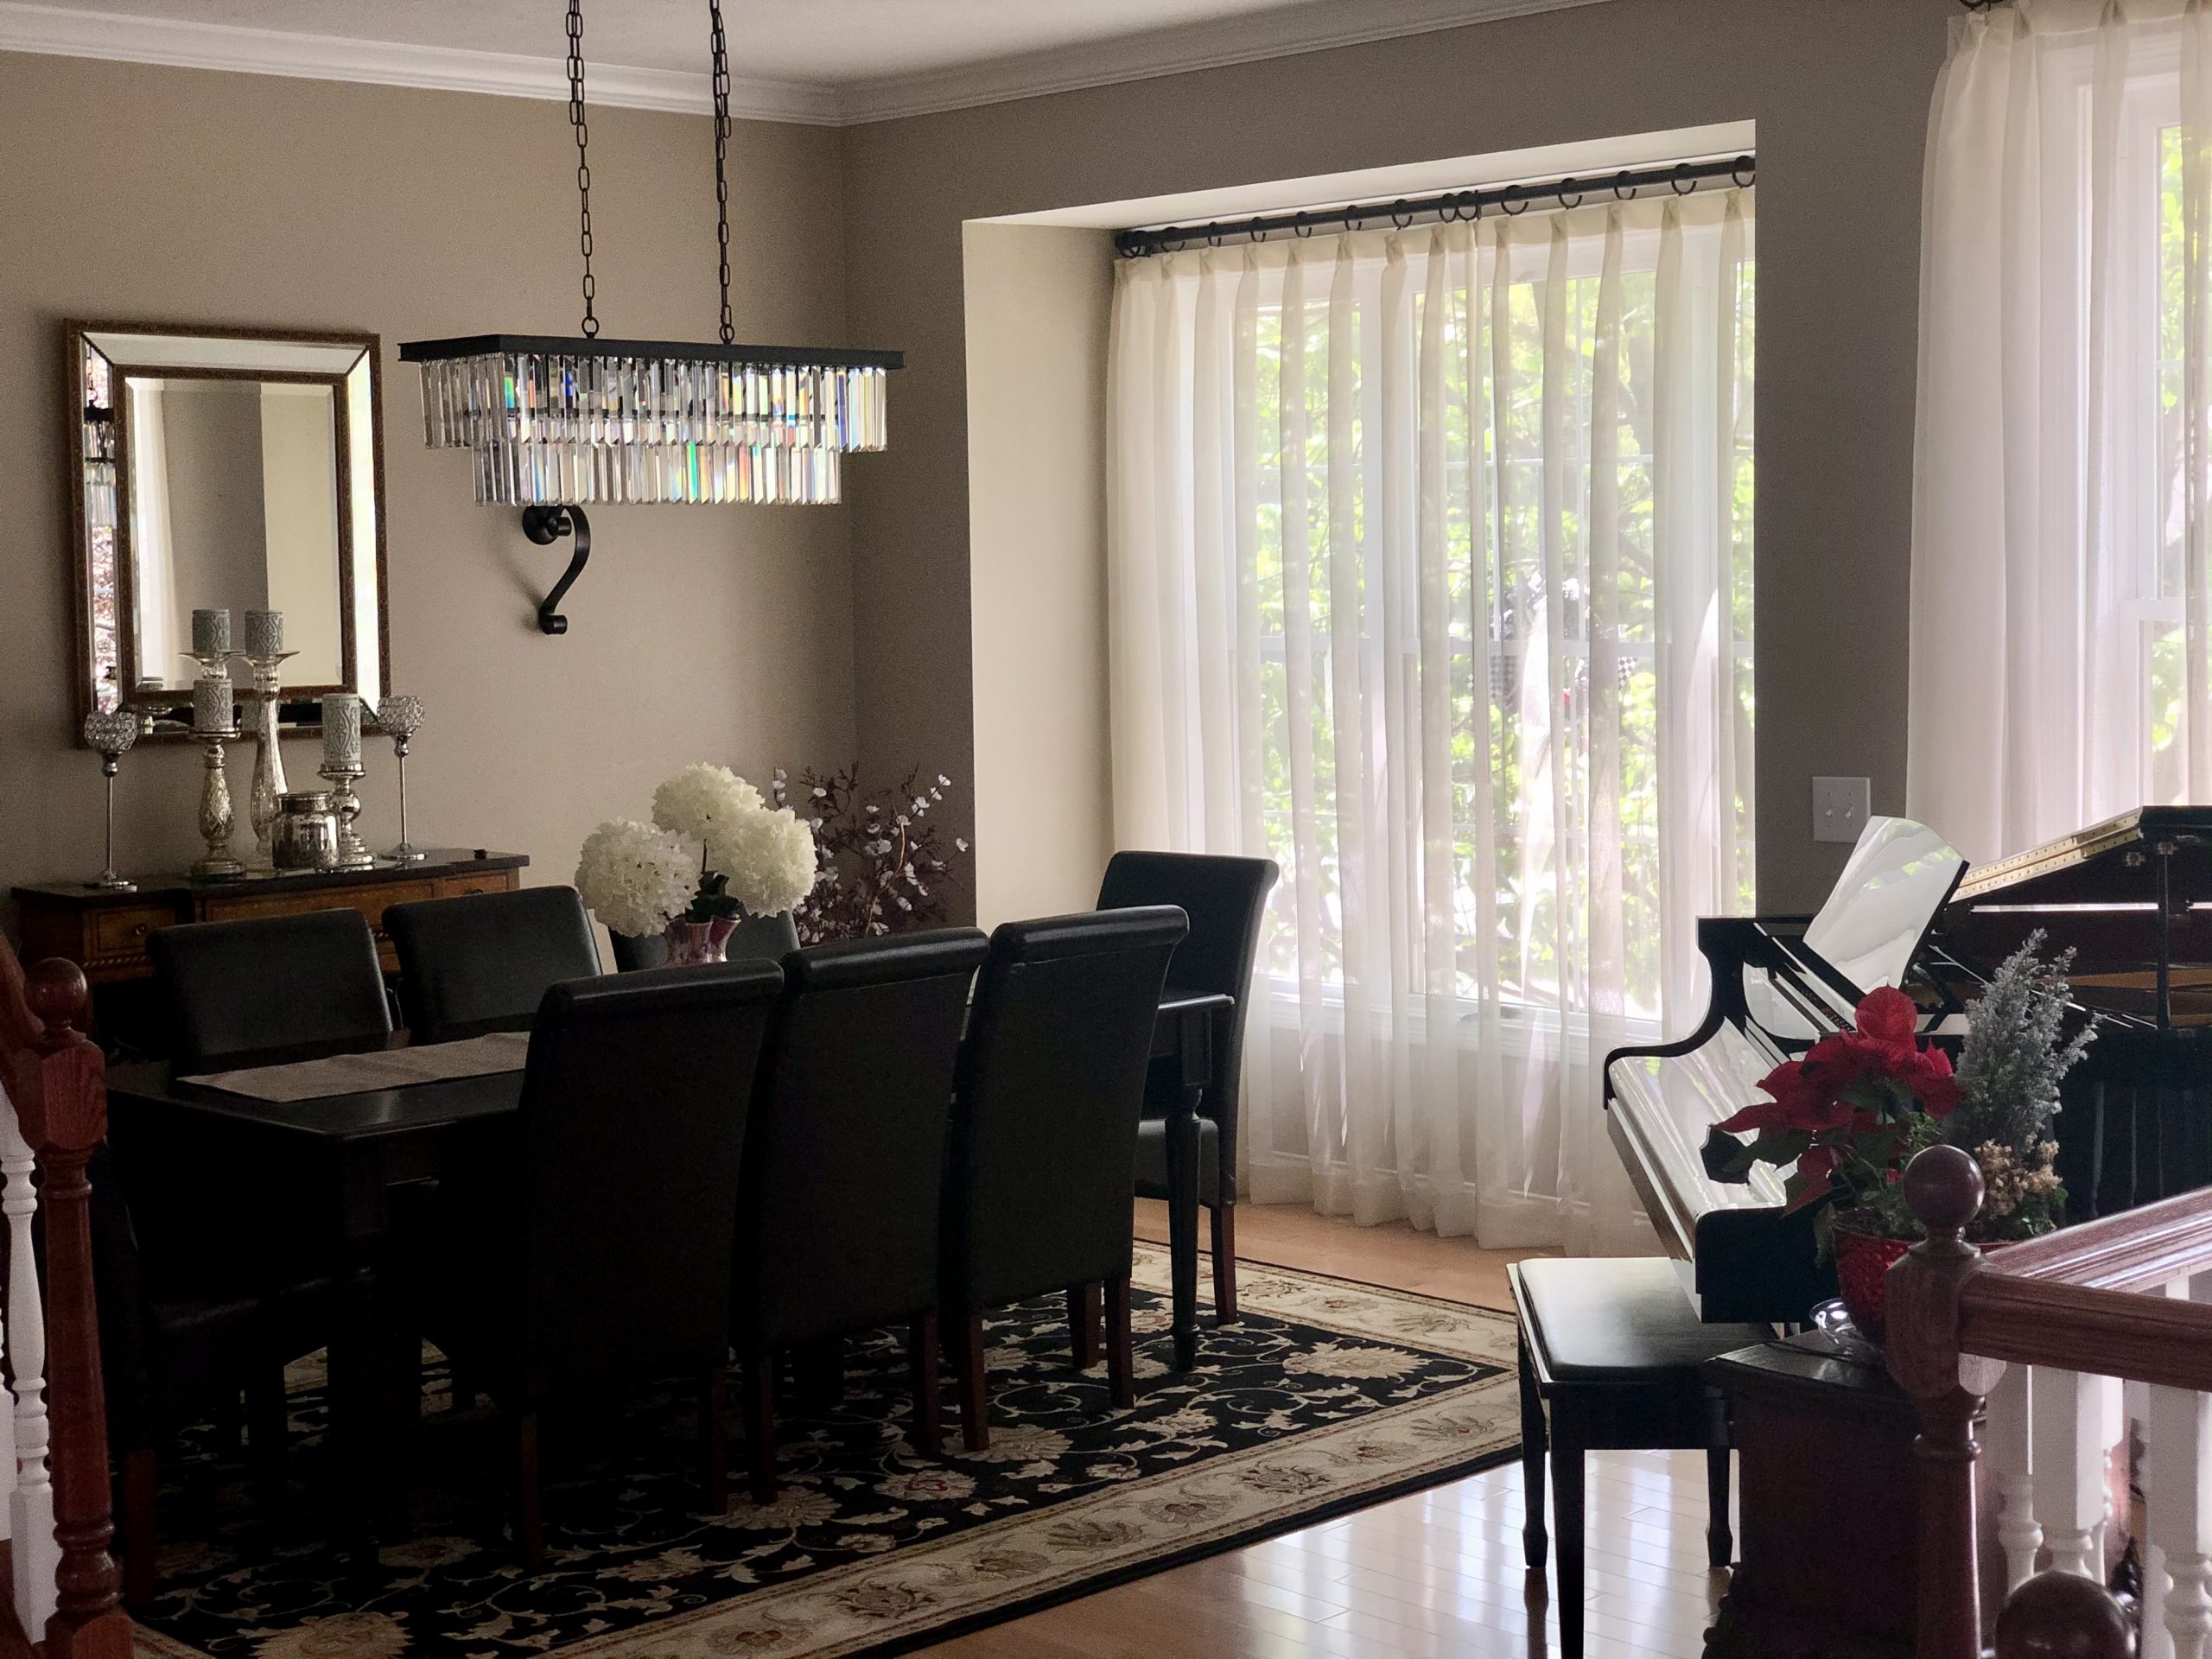
Classic styling and versatility make the Lockerbie a popular choice, featuring an open living and dining room with nine-foot ceilings and large windows.
Lockerbie DetailsMeridian
Entertaining is easy in the Meridian because of the open living and dining area, featuring abundance of natural light due to three walls of windows.
Meridian DetailsSt. Clair
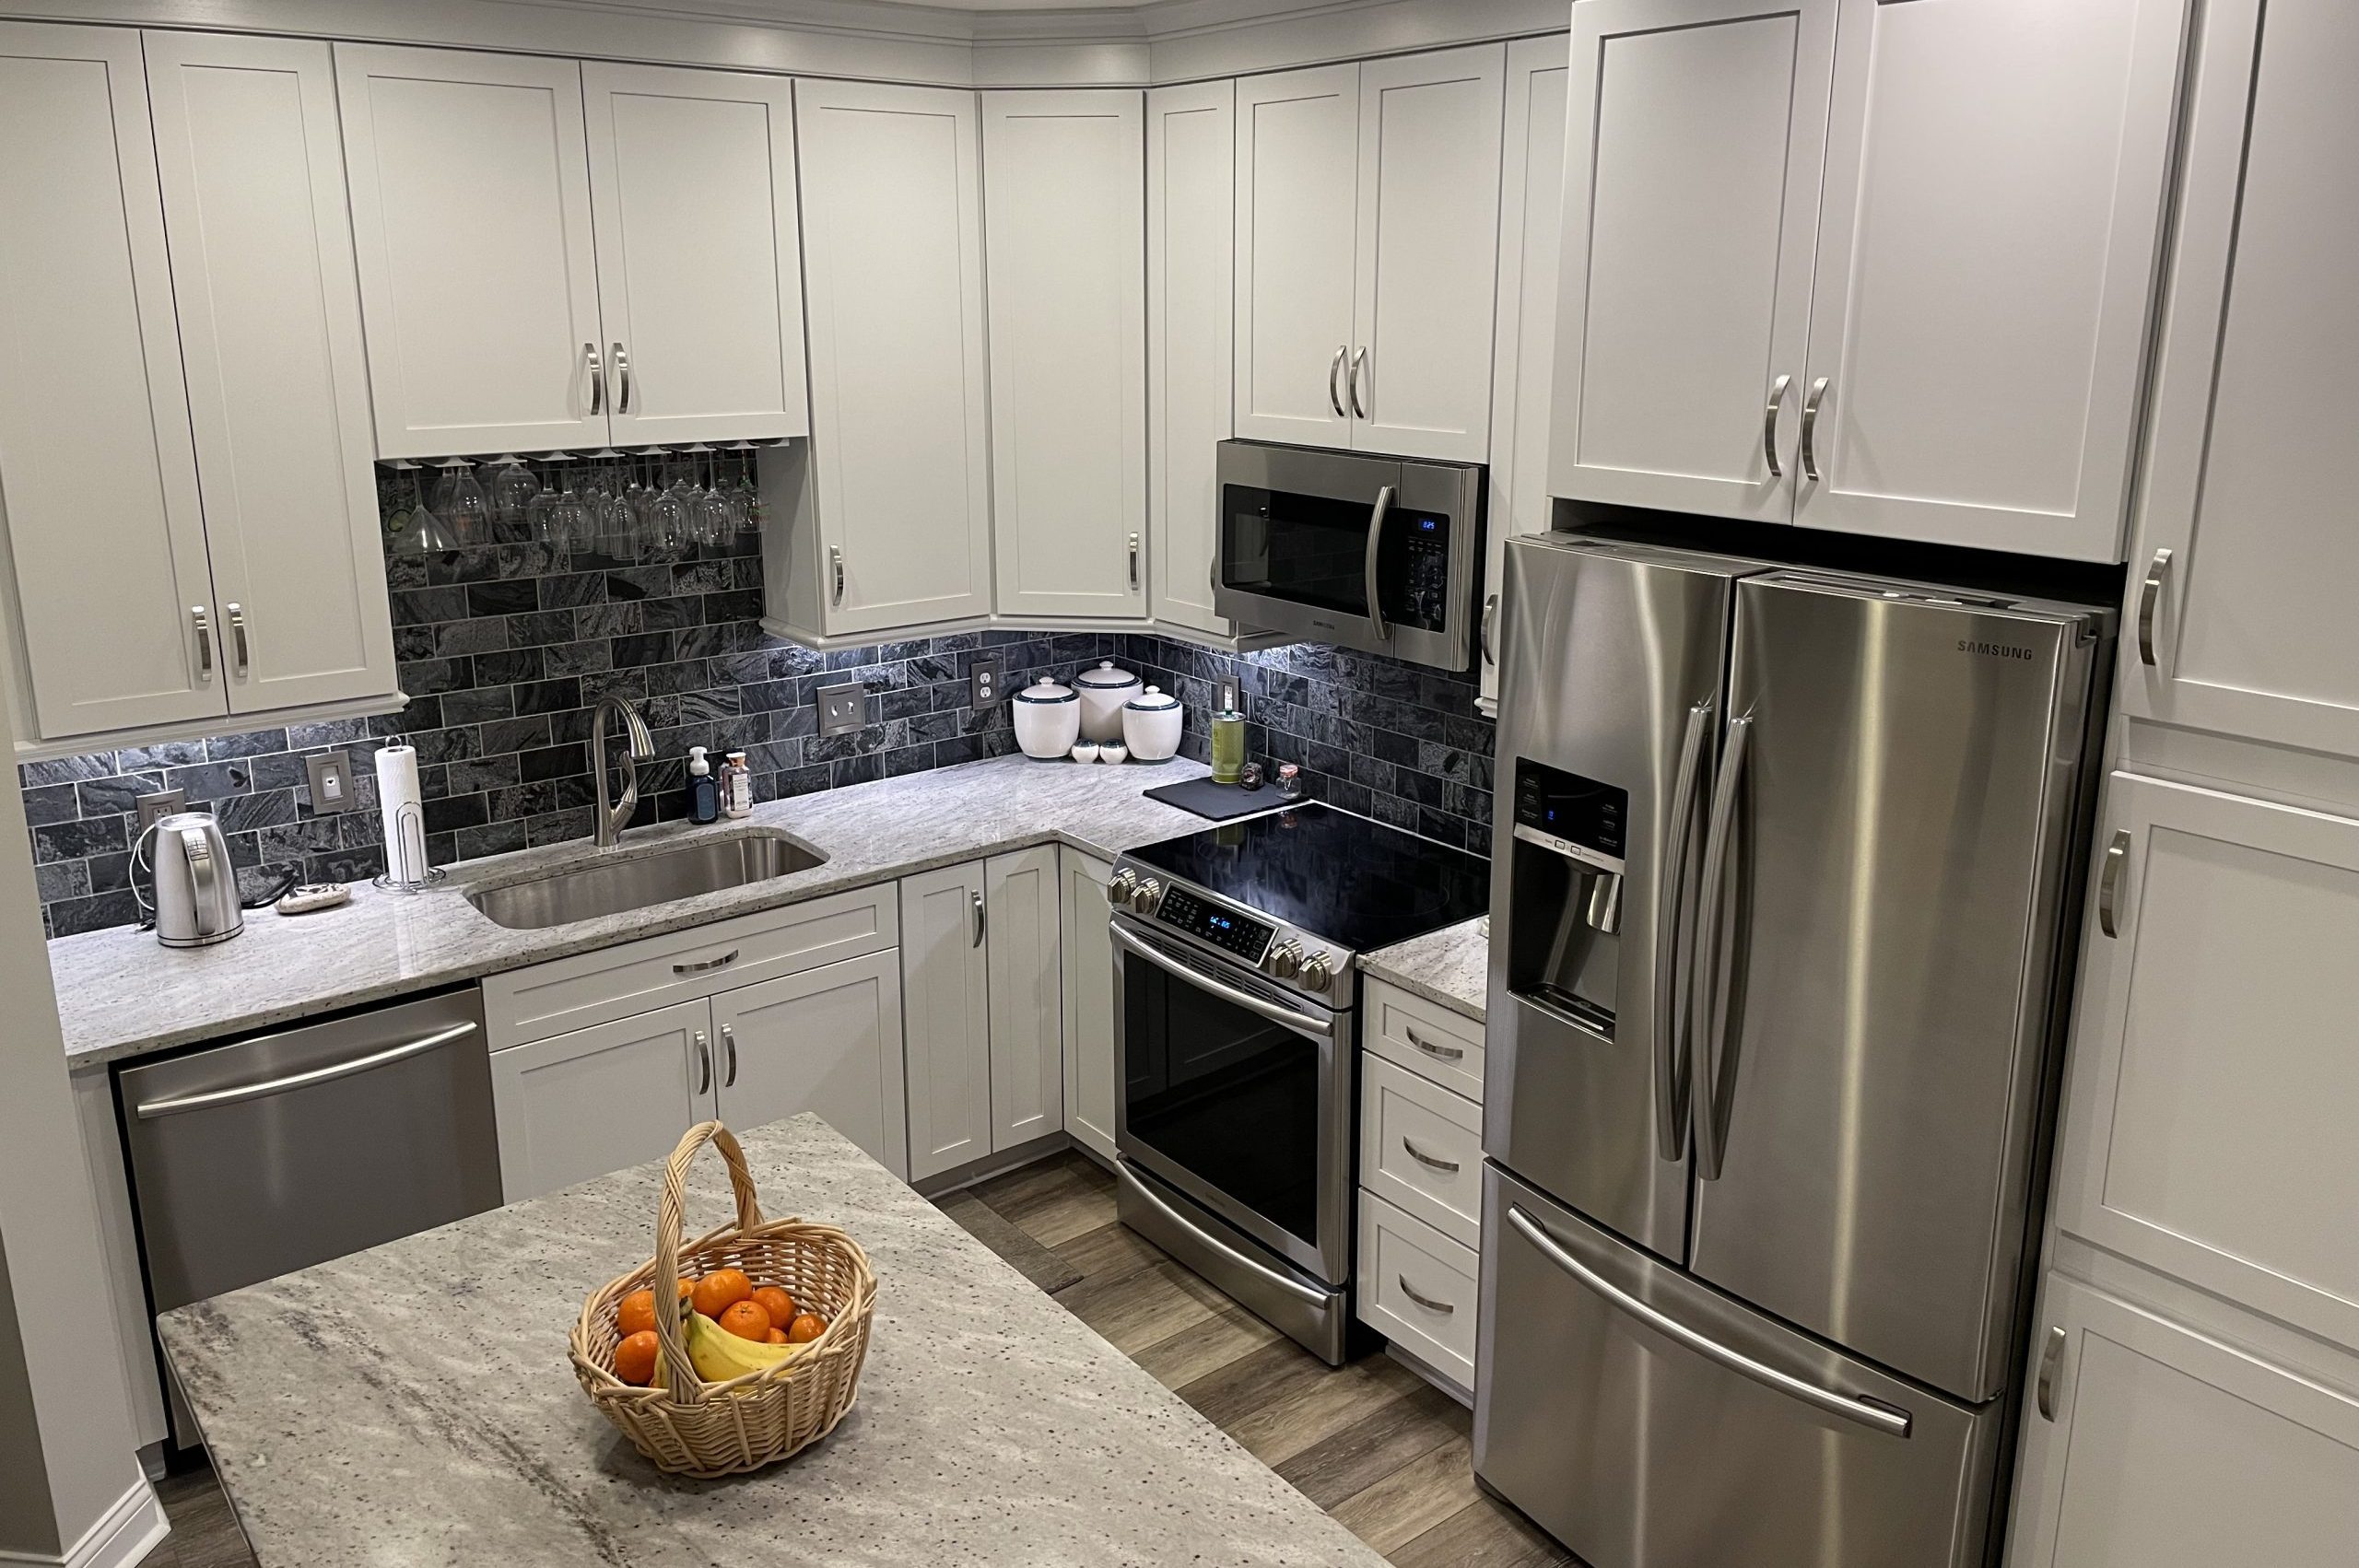
This delightful home features a charming front kitchen with an island / breakfast nook with countertop dining as well as a formal dining area.
St. Clair DetailsLexington
Enjoy a view of the downtown skyline from the spectacular bay windows that flood the living and dining rooms with an abundance of natural light.
Lexington Details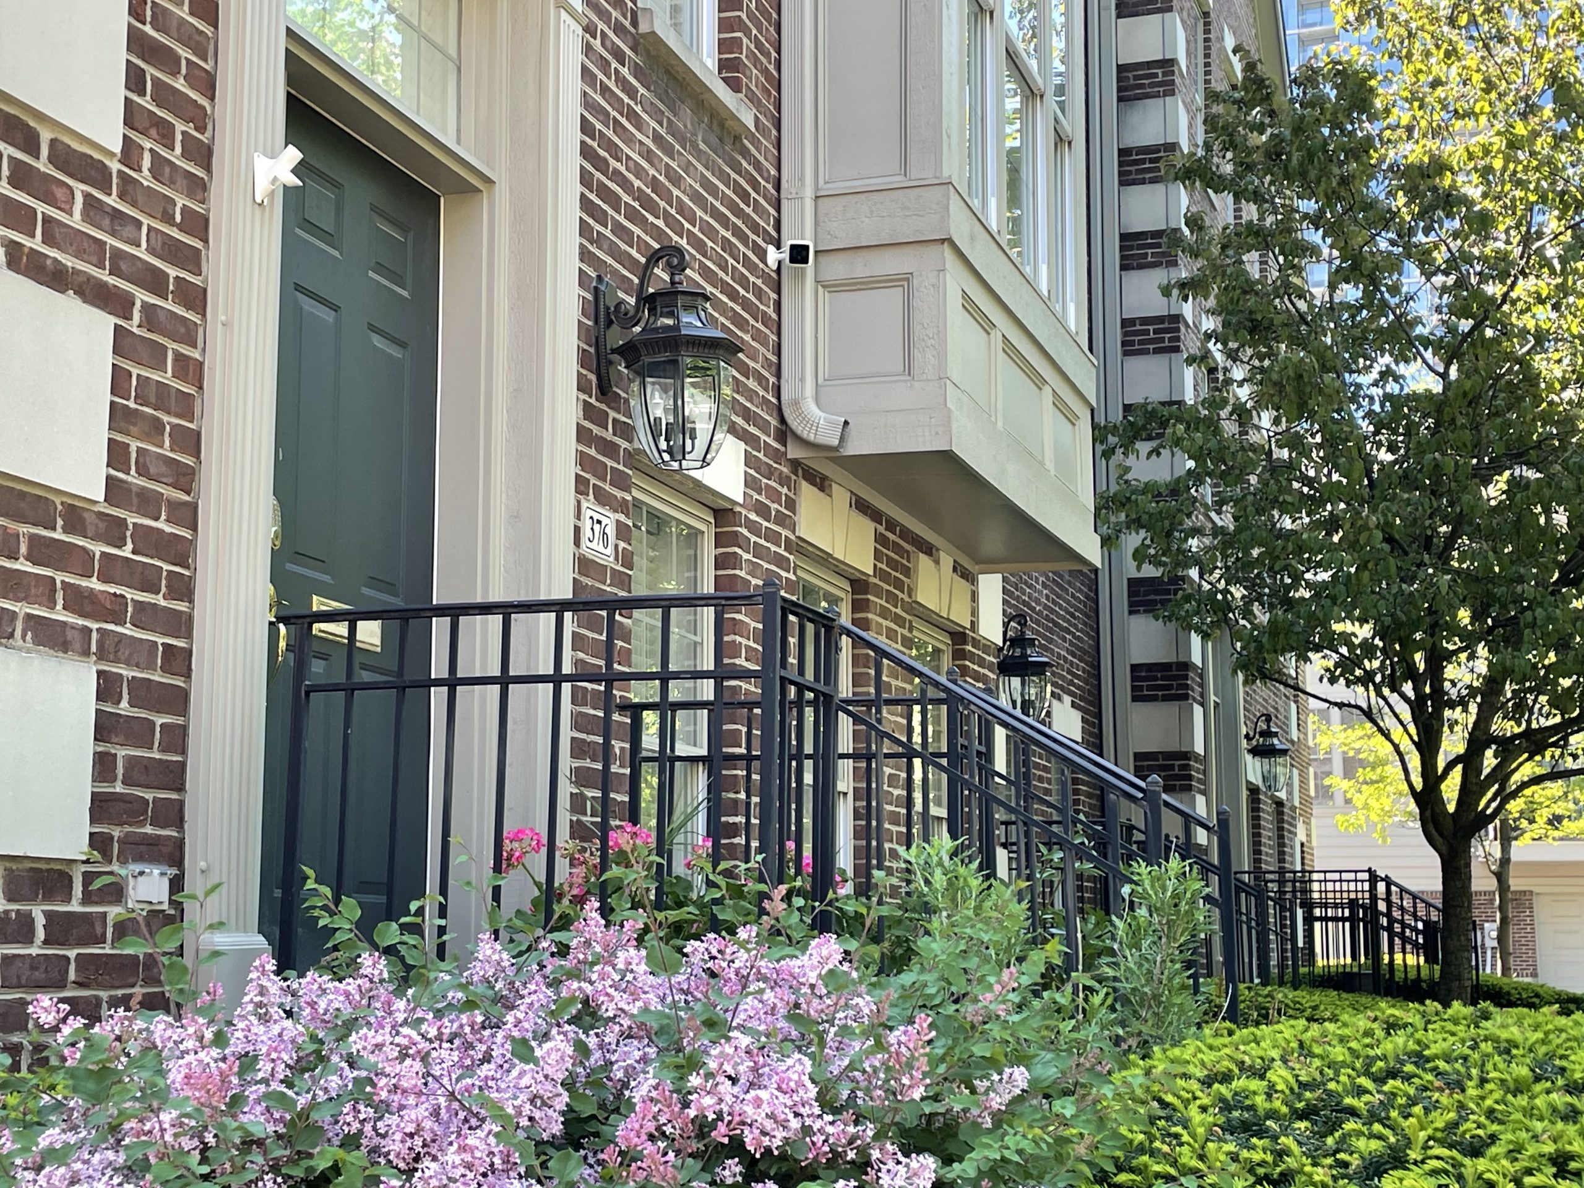

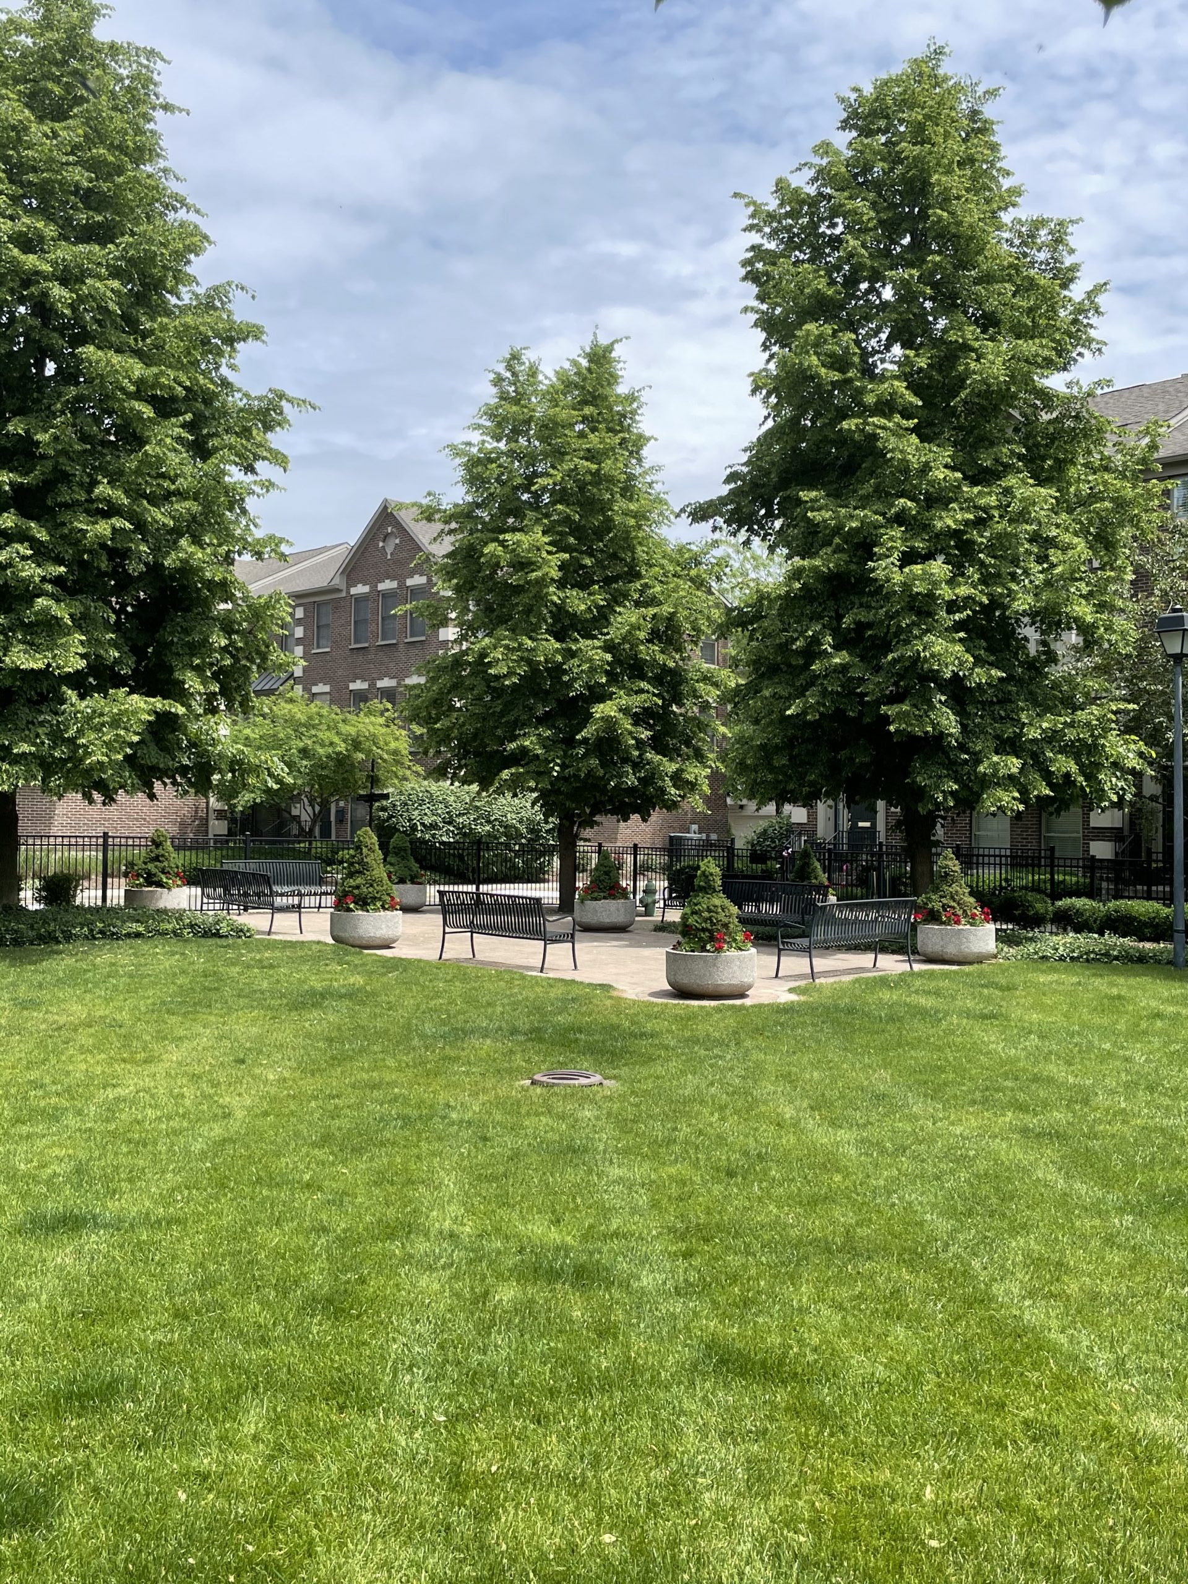


Our Courtyard
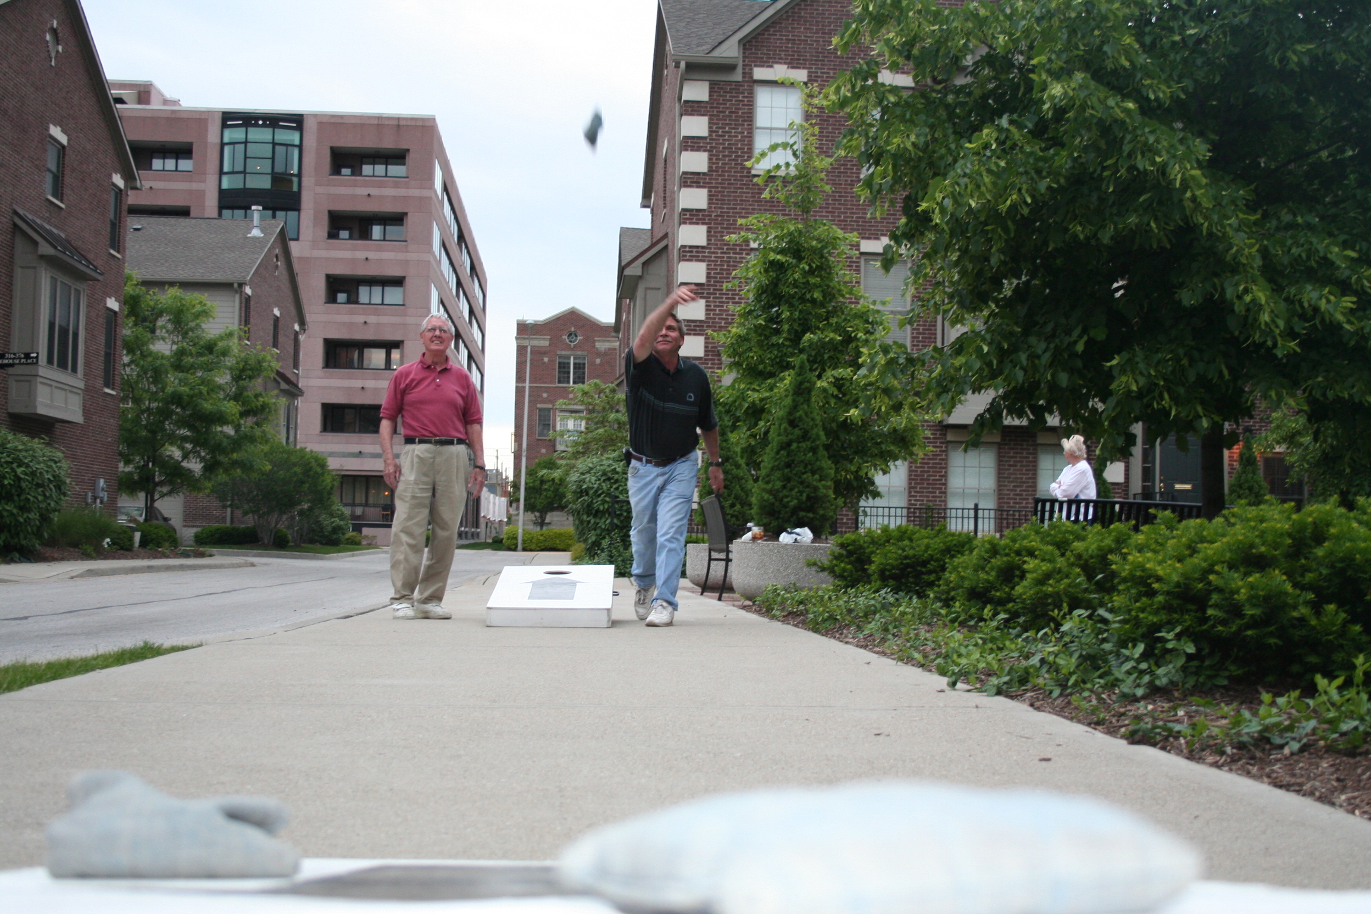
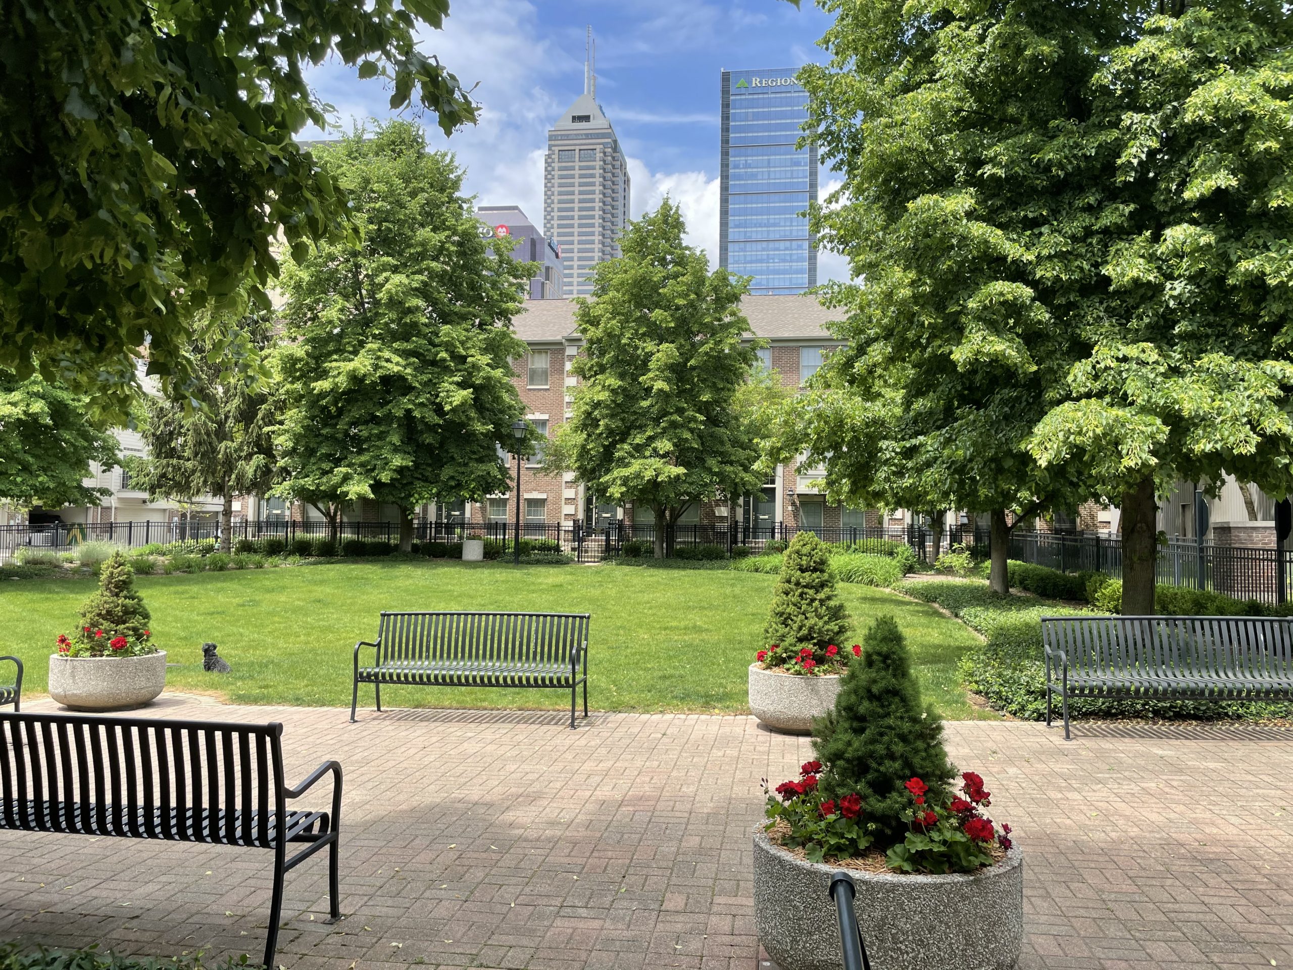
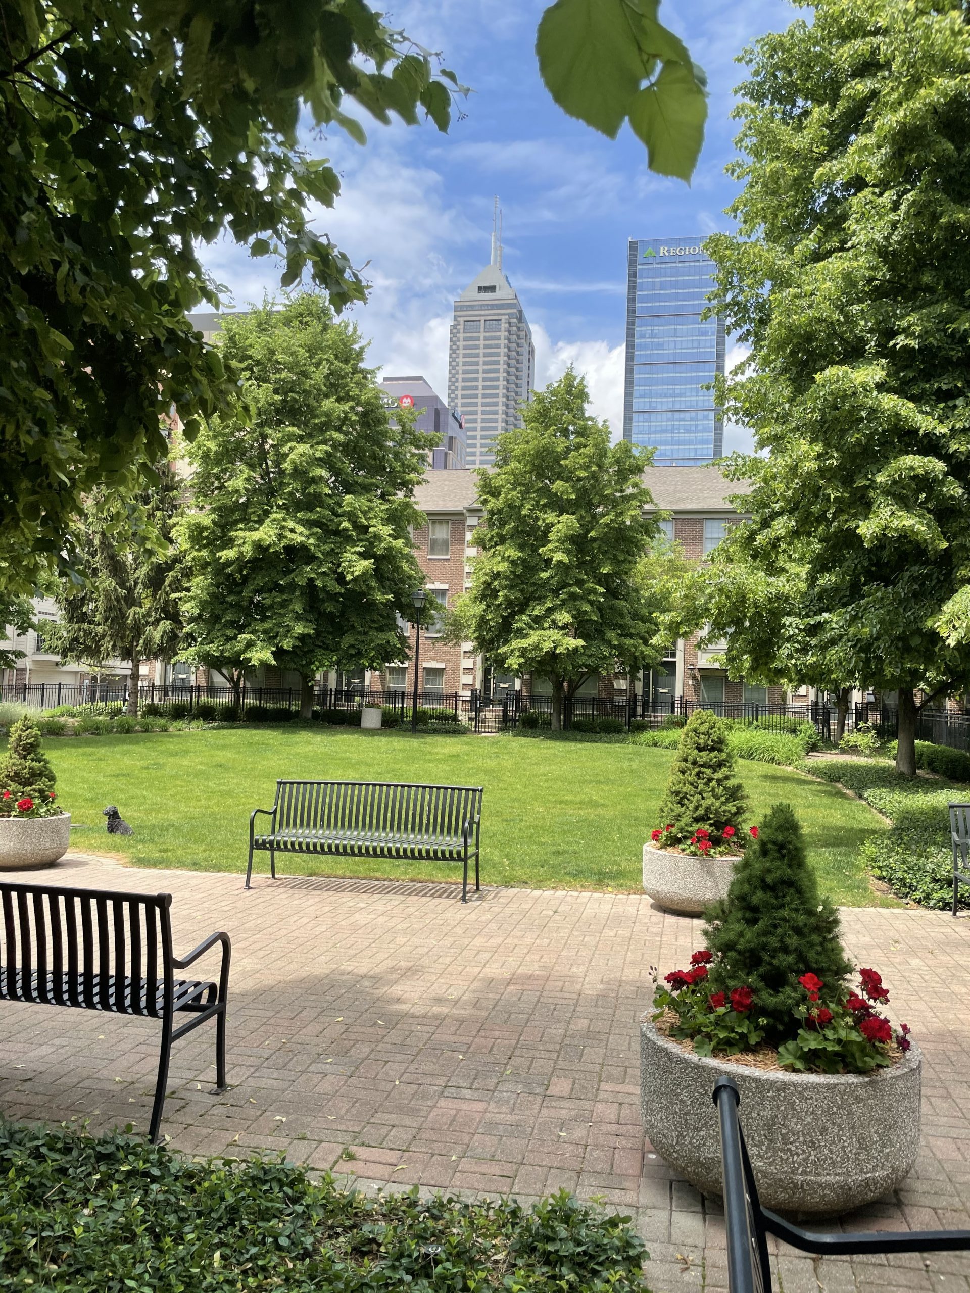
Firehouse Square’s unique design includes a place for gatherings: a courtyard in the center of our neighborhood.
Flowers, trees and lush green grass create private greenspace in the heart of the city. Our six park benches are usually occupied by neighbors wandering out for a chat, a glass of wine, or to watch the dogs frolic. Each summer we have neighborhood get-togethers, which may include games of corn hole, badminton or croquet. And our courtyard is no doubt the best seat in the house for Indy’s yearly fireworks show on the 4th of July. When evenings are a little cool, homeowners come to the courtyard with their fire-pits to continue enjoying this desirable feature of Firehouse Square.
Want to learn more about living at Firehouse?
Contact a realtor or visit www.mibor.com
Firehouse Facts
Firehouse Square, one of downtown’s first residential developments, was constructed by Ryland Homes in 2001-2002. A few blocks northeast from Monument Circle in central downtown, it is bordered by New York & Ohio Streets (running north and south) and New Jersey & Alabama Streets (running east and west). Many of our town-home residents are the original owners. Our community includes graduate school students, GenXer’s, young families, empty nesters and retirees. We are proud of the sense of community we have as, not only neighbors, but friends.
Community
Our community of town homes, includes 11 buildings totaling 56 three-story units and a private ½ acre courtyard.
Floorplans
Each unit has either 2 or 3 bedrooms and either 2 or 3 full bathrooms; each unit has a half-bath on the 2nd floor, which is the main living area.
Parking
Each unit has its own attached 2 car garage.
Ownership
Homeowners own their property according to the legal principles usque ad inferos and usque ad coelum. This means that, unlike condominium owners, residents are owners of their lot and property from the ground up to the sky, subject to common area easements.
Governance
We are self-managed and have an elected five-member board. The board meets monthly, and there is a yearly Annual Meeting; all homeowners are encouraged to attend these meetings.
Dues
Homeowner Association Dues are $450 paid each quarter.
Classic
Lockerbie
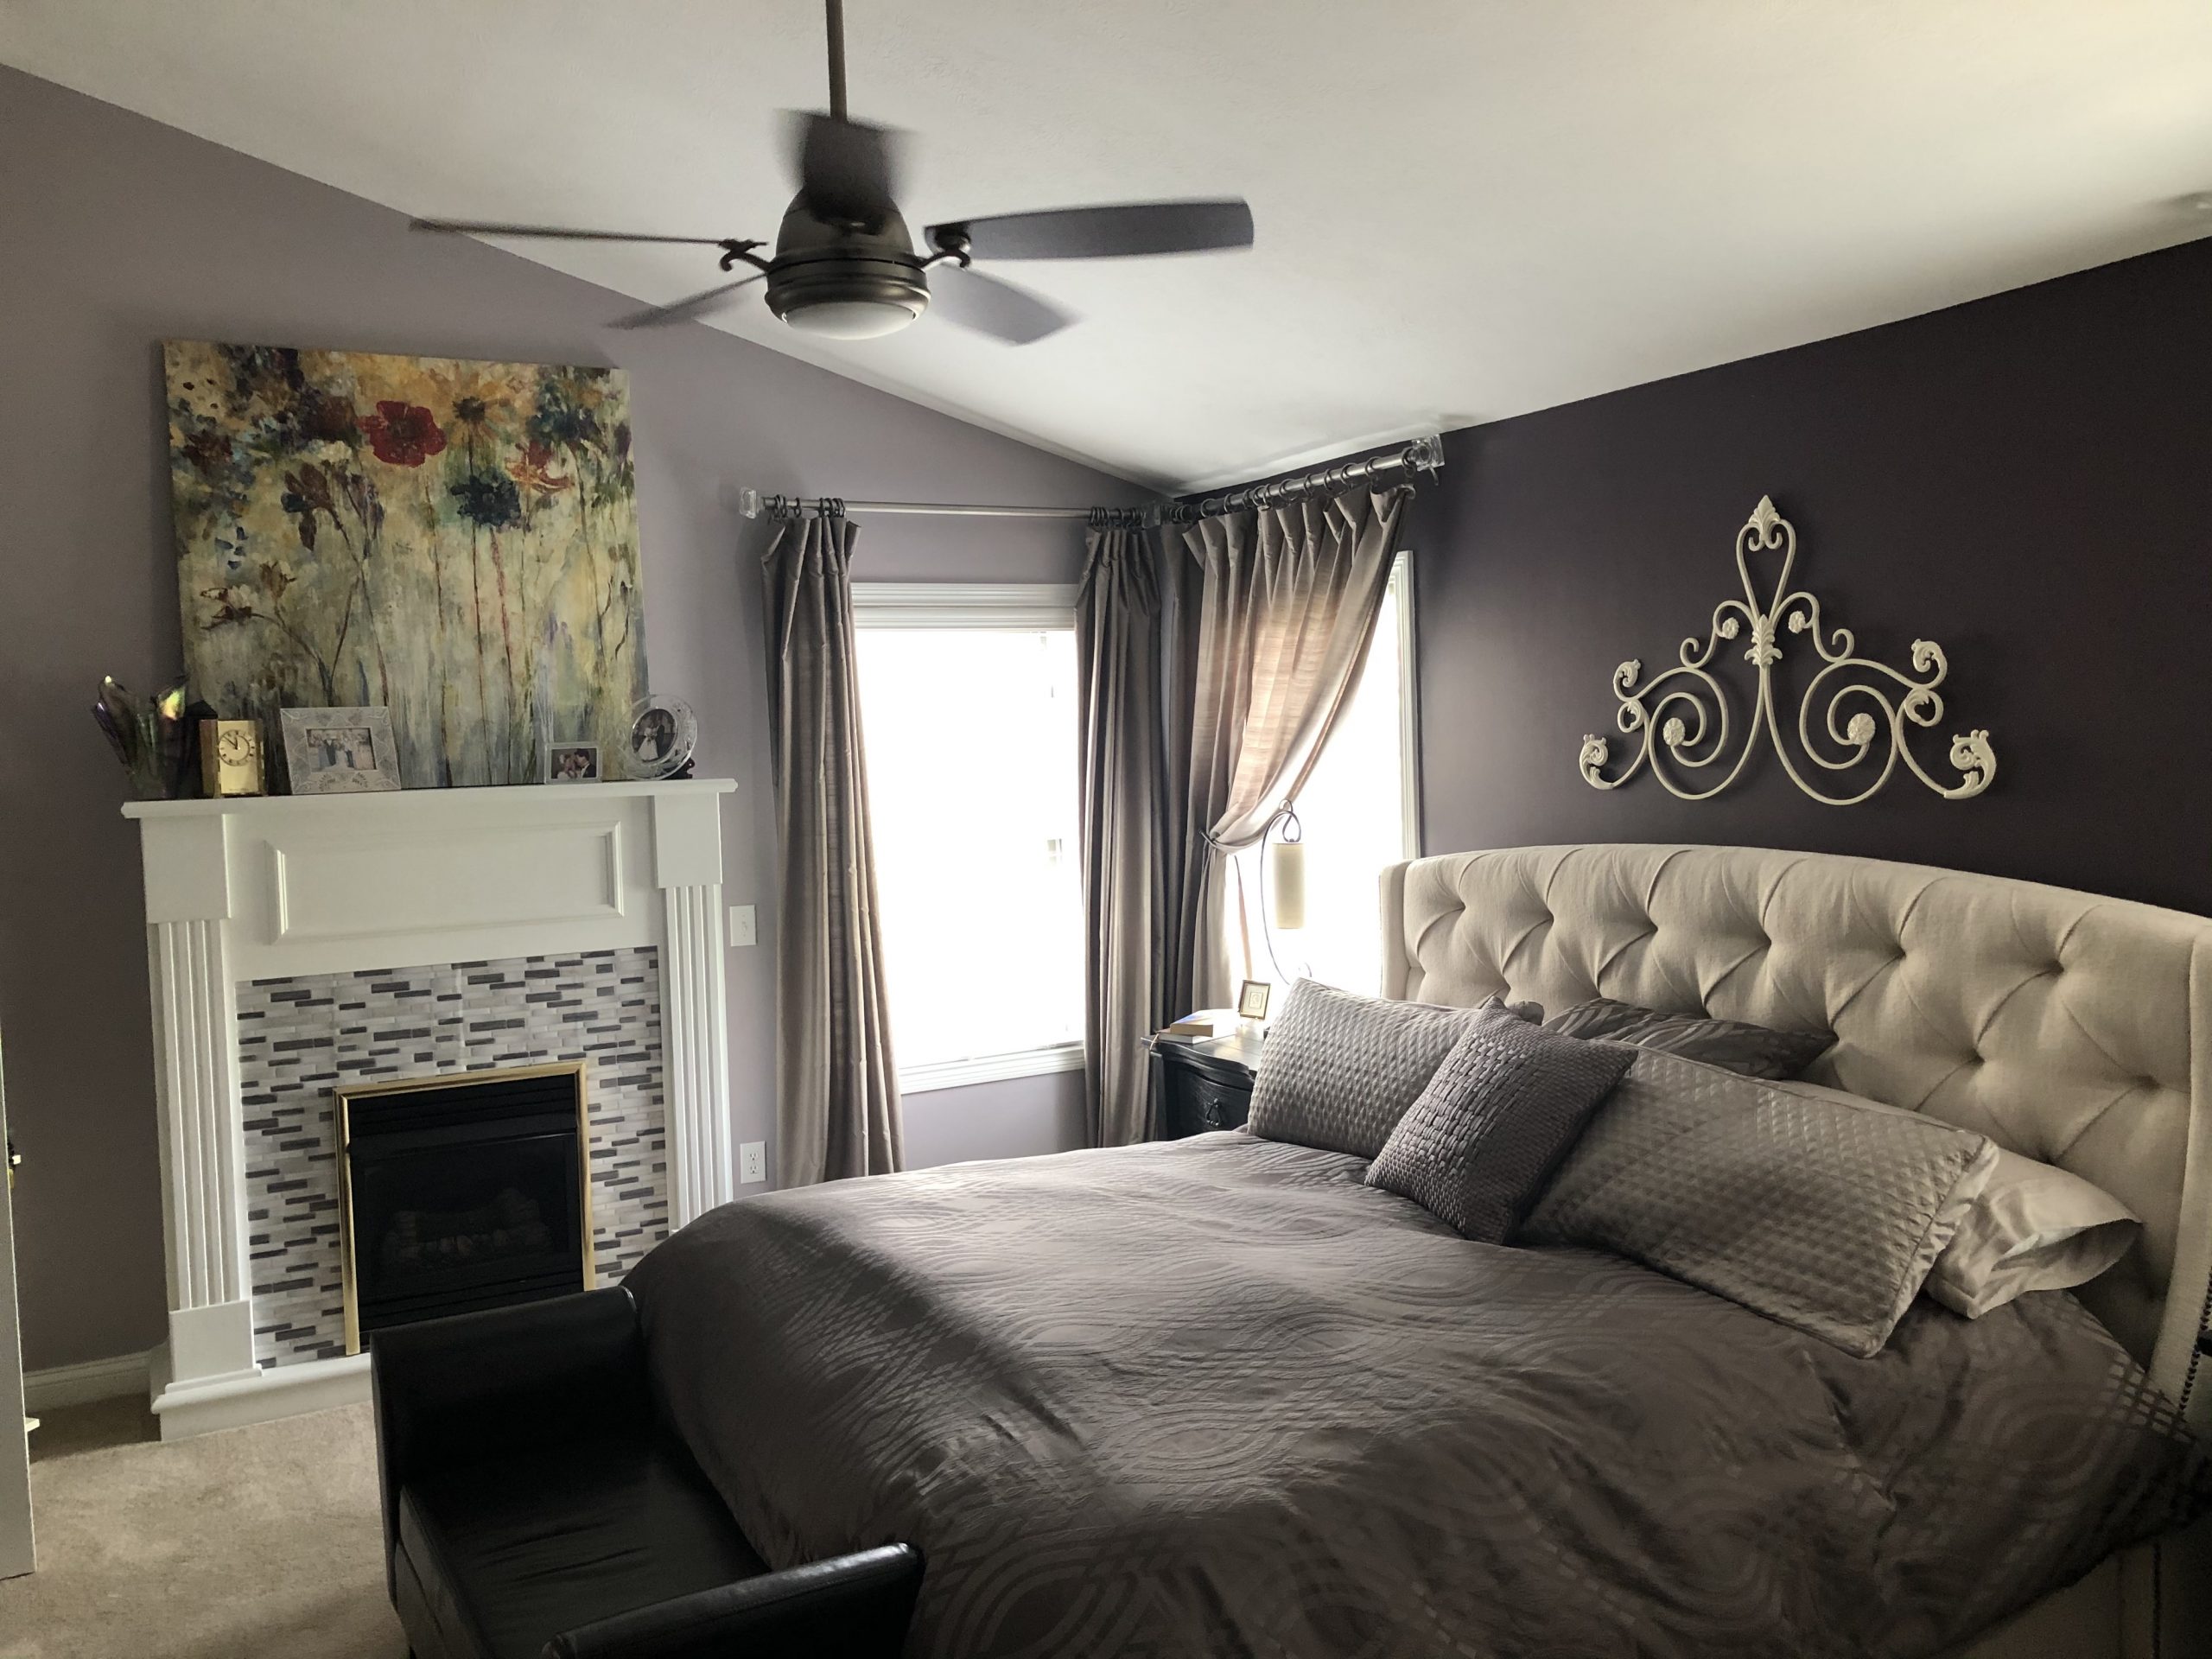
Classic styling and versatility make the Lockerbie a popular choice. Your guests will be impressed with the open living and dining room, featuring nine foot ceilings and large windows. The combined family room and spacious kitchen offer an optional corner fireplace, creating a warm and inviting hearth room. Upstairs, the versatility continues with some units featuring the standard three-bedroom plan, while others feature double master suites. Decorative plant ledges in the vaulted ceiling are an option. Perhaps you’d enjoy a luxury garden tub. The finished lower-level offers a bedroom suite option featuring a full finished bathroom. Or in some units, this space is designed as a spacious media room or office. Enjoy luxury living in the stylish Lockerbie.
Spacious
Lexington
Enjoy a view of the downtown skyline from the spectacular bay windows that flood the living and dining rooms with an abundance of natural light. The inviting kitchen and family room offer a cozy retreat at the rear of the home. Add an optional gas fireplace to warm up those cold winter nights. Upstairs, you will find a gracious master suite and two additional bedrooms, or double master suites with large walk-in closets. On the lower level, you will find finished space that can be a library, home office or bedroom. You will appreciate the oversized two car garage with extra storage space. The Lexington offers luxury living space with downtown convenience.
Open Living
Meridian
Entertaining is easy in the Meridian because of the open living and dining area, featuring abundance of natural light due to three walls of windows. The gourmet kitchen is a chef’s dream with a large center island! Upstairs, you will find either three bedrooms or dual master suites with enormous walk-in closets, vaulted ceilings with plant ledges and a fabulous garden tub. A finished lower level offers an optional home office or bedroom suite with a full bath. Walk from the lower level into an oversized two-car garage. The Meridian offers its owners luxurious downtown living!
Charming
St. Clair
This delightful home features a charming front kitchen with island that becomes a breakfast nook with countertop dining. For more formal gatherings, you’ll love entertaining in the elegant dining room. Relax in the generous size family room with plenty of space for that comfortable, overstuffed sofa and chair. The optional gas fireplace adds to the ambience of the charming St. Clair. Other options include a garden tub in the master suite or vaulted ceilings in all the bedrooms. Some units feature the standard three-bedroom plan, while others offer two spacious master suites. The lower level in some units features an additional bedroom with a full finished bath, perfect for guest quarters. In other units, this space is designed as a spacious office or media room. The St. Clair is a wonderful choice for gracious downtown living.